


Case Study
Bespoke Log Burner Media Wall with Fluted Shelving & Slab Storage in Norwich
This Norwich media wall was designed around an existing real log burner and fixed chimney position. We created a bespoke two-step recess with a centred TV, fluted panelling, display shelving, integrated LED lighting and slab style storage across an approximately 6.6m-wide wall.

Location
Norwich, Norfolk
Room Type
Existing recessed log burner
Fire
Existing log burner
Key Features
Approx. 6.6m bespoke media wall with a recessed log burner, centred TV and soundbar provision, six illuminated display shelves with fluted backing panels, and bespoke slab-style storage cupboards with push-to-open doors.
What our client wanted
Our client wanted to transform a large living room wall measuring approximately 6.6 metres wide, with the existing log burner remaining at the centre of the design. The television was to be positioned centrally above the log burner, with a dedicated section beneath it to accommodate a soundbar. Either side of the central feature, the brief included three open display shelves with integrated LED downlights, together with bespoke storage cupboards below. The cupboards were to have a clean slab-style appearance with push-to-open mechanisms, worktops, plinths and adjustable internal shelving.
There was, however, an important existing feature that had to be designed around: the log burner was already installed within a recessed section of the wall.
Because this was a genuine wood-burning log burner, the chimney and flue position could not simply be relocated to suit a new media wall.
The challenge was therefore to create a substantial new feature wall around the existing fireplace while making the fixed chimney position feel intentional within the finished design.
The project also included several additional carpentry works elsewhere in the home, including wall panelling throughout the hallway, stairs and landing, panelling to one wall in each of the four bedrooms and games room, and fitting an IKEA wardrobe with bespoke MDF fillers to create a more built-in appearance.


The design process
The existing log burner was the starting point for the design. Rather than attempting to disguise the existing recess or build the entire media wall on a single plane, we designed a two-step recessed arrangement that allowed us to work with the existing chimney position.
The surrounding media wall and cabinetry were brought forward from the original wall, while the central recess was widened to create a more substantial architectural feature around the log burner.
This approach allowed the chimney and flue to remain exactly where they needed to be, while giving us the flexibility to create the balanced 6.6m-wide media wall the client wanted.
The television was positioned centrally above the log burner, with the surrounding shelving and cabinetry designed symmetrically either side.
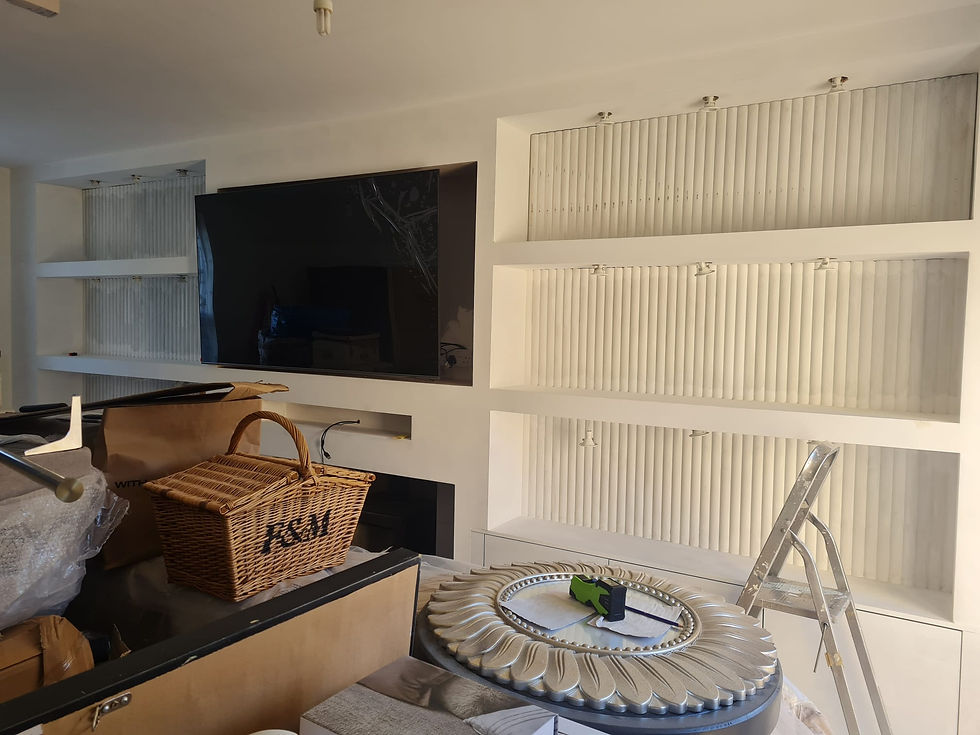
The six open display shelves were given fluted backing panels, adding texture and depth to each niche. LED downlights were incorporated into the shelves to provide subtle illumination for decorative items.
The design included:
Approx. 6.6m-wide bespoke media wall
Existing real log burner retained in its original position
Two-step recessed design to work around the existing chimney and flue
Centrally positioned TV and soundbar
Six open display shelves
Fluted backing panels to all six shelving niches
Integrated LED downlights
Bespoke slab-style cupboards
Push-to-open cupboard mechanisms
Worktops and plinths
Adjustable internal shelving
Additional electrical sockets for media equipment where required
Timber-framed construction
Plastered finish
Planning these elements together allowed the practical requirements of the existing fireplace, television and media equipment to be incorporated without compromising the overall appearance.
Building the media wall
Once the design was agreed, we built the media wall using a timber frame, creating the structure required to accommodate the television, soundbar, shelving and bespoke cabinetry around the existing log burner.
The existing fireplace recess presented the biggest construction challenge. Rather than moving the log burner, the new structure was built forward of the original wall and the recess widened to create the two-step arrangement established during the design stage. This allowed the log burner to remain correctly positioned while giving the rest of the media wall a new, consistent face.
The central TV position was built into the new structure above the fireplace, with provision made for the soundbar beneath it. Either side, the six display shelves were constructed with concealed provision for the LED lighting. The fluted backing panels were then fitted to the rear of each shelving niche, creating a contrast between the textured shelving areas and the smoother surrounding structure.
The bespoke slab style cupboards were built below the shelving with push-to-open mechanisms, keeping the fronts clean and handle-free while providing generous concealed storage. Additional electrical provision was incorporated where required for the TV and other media equipment.
Plastering and finishing
With the timber construction, shelving and cabinetry complete, the media wall was finished with plaster to create a smooth, integrated appearance. The plaster finish helps bring together the different depths created by the two-step recess, allowing the new structure to feel like part of the architecture of the room rather than a separate piece of furniture.
The contrast between the smooth plastered surfaces, textured fluted shelving backs and bespoke cabinetry adds depth and interest across the otherwise very wide wall.
The existing log burner remains the focal point, with the new design framing it rather than attempting to replace or conceal it.
Additional works
Although the media wall was the main feature of the project, our work in Norwich extended into several other areas of the property.
Hallway, stairs and landing panelling
We fitted MDF wall panelling throughout the hallway, stairs and landing, following the client's chosen design.
The panelling was installed as a labour-only element, with the customer supplying the MDF and other building materials.
Bedroom and games room panelling
The client also wanted the same style of wall panelling introduced into the bedrooms and games room.
We fitted panelling to one wall in each of the four bedrooms, as well as the games room, again following the customer's chosen design.
This created a consistent decorative detail throughout several areas of the home.
Creating a built-in wardrobe
As part of the wider project, we also fitted an IKEA wardrobe that the client had already purchased, using bespoke MDF fillers to integrate it seamlessly into the surrounding space.
The fillers were carefully fitted around the wardrobe to close the gaps and create a more cohesive, built-in appearance, allowing the finished installation to sit naturally within the room.
While an existing IKEA wardrobe was used for this particular project, we also design and build fully bespoke wardrobes and fitted furniture, with access to professional furniture suppliers for those looking for a completely made-to-measure solution.


The Finished Media Wall
The finished Norwich media wall brings together a number of different elements while keeping the existing log burner firmly at the centre of the design.
The television sits centrally above the fireplace, while the two-step recess creates a strong architectural feature that works with the existing chimney rather than trying to relocate it.
Either side, six illuminated display shelves provide space for decorative pieces, with fluted backing panels adding texture and depth to each individual niche. Below, bespoke slab-style cupboards provide practical concealed storage, with push-to-open mechanisms maintaining the clean lines of the cabinetry.
The combination of the fluted shelving, plastered finish, bespoke storage and existing log burner gives the wall a mixture of texture, depth and character across its substantial 6.6m width.
The wider project also allowed us to carry the same approach to bespoke carpentry into other areas of the home, from hallway and bedroom panelling to creating a more integrated appearance around an IKEA wardrobe.
The result is a media wall that demonstrates how a completely bespoke design can overcome the constraints of an existing room, creating something that works around the home rather than forcing the home to work around the media wall.


